
Listing Courtesy of:  STELLAR as distributed by MLS GRID / Listed By: Adam Kutchmire, Century 21 List With Beggins; Devan Weisser, List With Beggins - Contact: 813-658-2121
 STELLAR as distributed by MLS GRID / Listed By: Adam Kutchmire, Century 21 List With Beggins; Devan Weisser, List With Beggins - Contact: 813-658-2121
2613 S Toronto Avenue Tampa, FL 33629
Active (10 Days)
$1,425,000 (USD)

Description
MLS #:
TB8564330
TB8564330
Taxes
$21,724(2025)
$21,724(2025)
Lot Size
0.31 acres
0.31 acres
Type
Single-Family Home
Single-Family Home
Year Built
1952
1952
Style
Ranch
Ranch
County
Hillsborough County
Hillsborough County
Listed By
Adam Kutchmire, Century 21 List With Beggins, Contact: 813-658-2121
Devan Weisser, Century 21 List With Beggins
Devan Weisser, Century 21 List With Beggins
Source
STELLAR
Last checked Nov 13 2026 at 11:52 PM GMT+0000
STELLAR
Last checked Nov 13 2026 at 11:52 PM GMT+0000
Bathroom Details
- Full Bathrooms: 3
Interior Features
- Unfurnished
- Split Bedroom
- Stone Counters
- Kitchen/Family Room Combo
- Solid Wood Cabinets
- Crown Molding
- Walk-In Closet(s)
- Window Treatments
- Appliances: Dishwasher
- Appliances: Refrigerator
- Appliances: Washer
- Appliances: Disposal
- Appliances: Range Hood
- Appliances: Microwave
- Appliances: Range
- Appliances: Dryer
- Appliances: Exhaust Fan
- Appliances: Gas Water Heater
- Primary Bedroom Main Floor
Subdivision
- Sunset Park
Lot Information
- Flood Insurance Required
- Oversized Lot
- Paved
Property Features
- Foundation: Crawlspace
Heating and Cooling
- Central
- Central Air
Flooring
- Wood
- Tile
Exterior Features
- Block
- Stucco
- Roof: Shingle
Utility Information
- Utilities: Cable Connected, Public, Water Connected, Water Source: Public, Bb/Hs Internet Available, Electricity Connected, Natural Gas Connected
- Sewer: Public Sewer
School Information
- Elementary School: Dale Mabry Elementary-Hb
- Middle School: Coleman-Hb
- High School: Plant-Hb
Garage
- 11X21
Parking
- Garage Door Opener
- Driveway
Living Area
- 2,823 sqft
Additional Information: List With Beggins | 813-658-2121
Location
Estimated Monthly Mortgage Payment
*Based on Fixed Interest Rate withe a 30 year term, principal and interest only
Listing price
Down payment
%
Interest rate
%Mortgage calculator estimates are provided by C21 Beggins Enterprises and are intended for information use only. Your payments may be higher or lower and all loans are subject to credit approval.
Disclaimer: Listings Courtesy of “My Florida Regional MLS DBA Stellar MLS © 2026. IDX information is provided exclusively for consumers personal, non-commercial use and may not be used for any other purpose other than to identify properties consumers may be interested in purchasing. All information provided is deemed reliable but is not guaranteed and should be independently verified. Last Updated: 11/13/26 15:52
Based on information submitted to the MLS GRID as of 11/13/2026 23:52. All data is obtained from various sources and may not have been verified by broker or MLS GRID. Supplied Open House Information is subject to change without notice. All information should be independently reviewed and verified for accuracy. Properties may or may not be listed by the office/agent presenting the information.



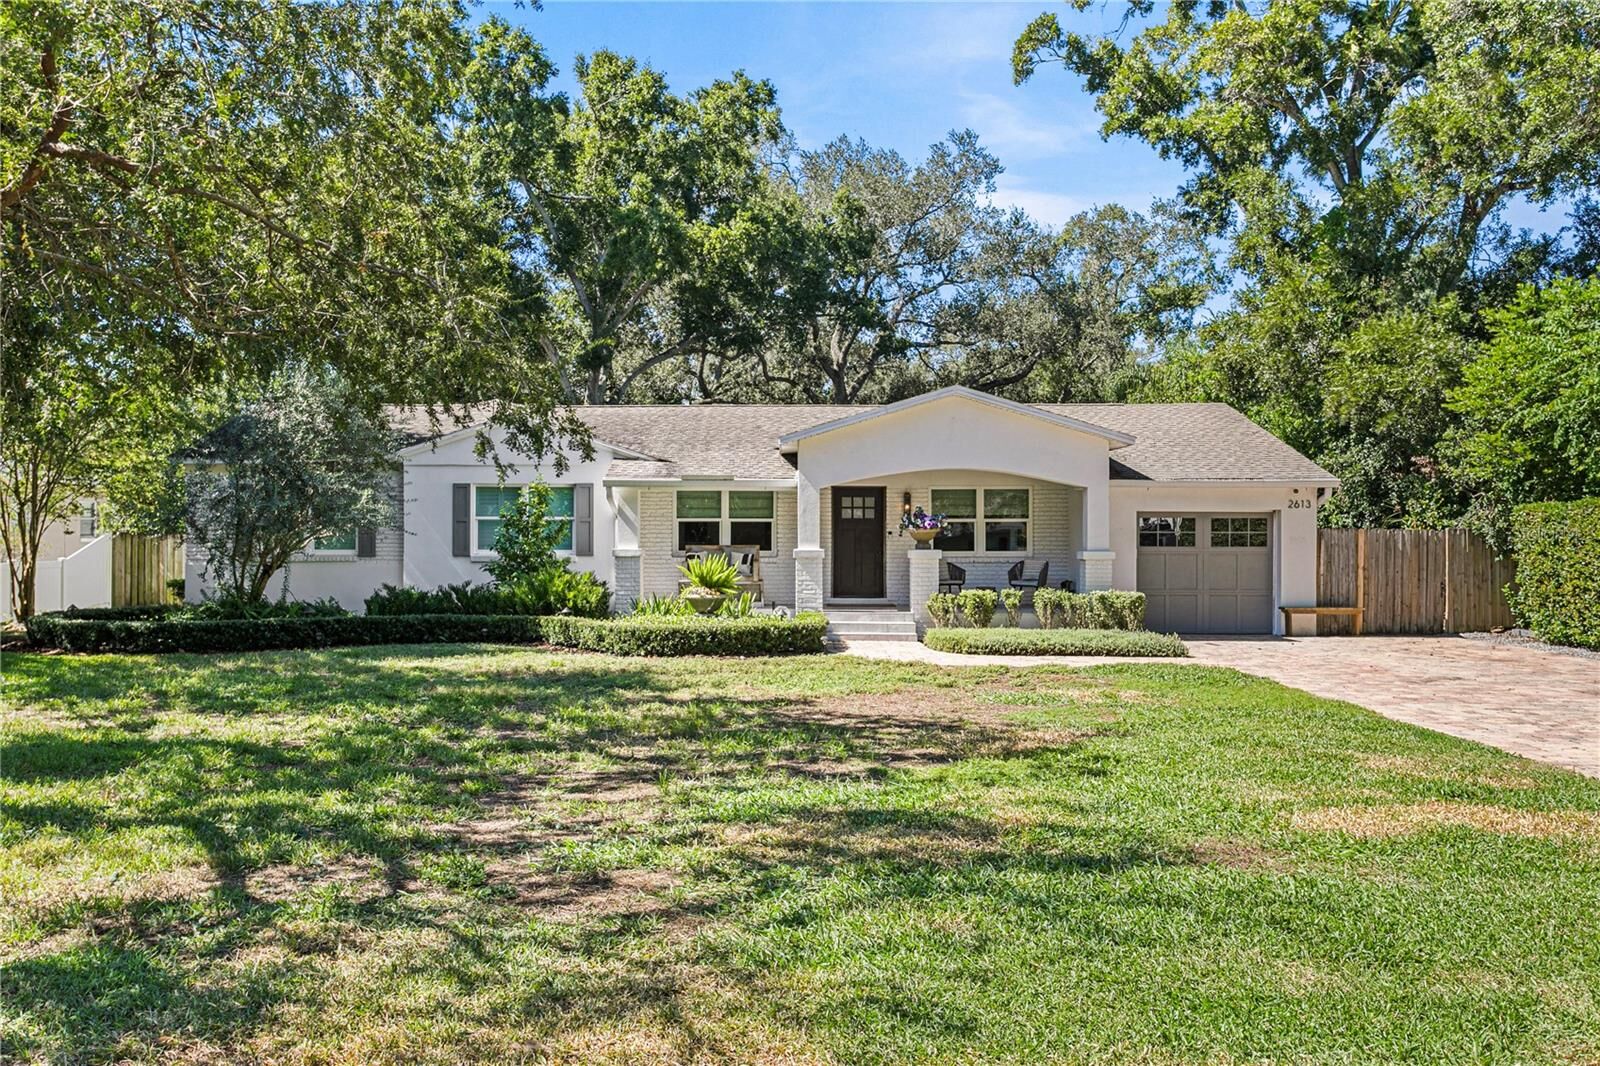
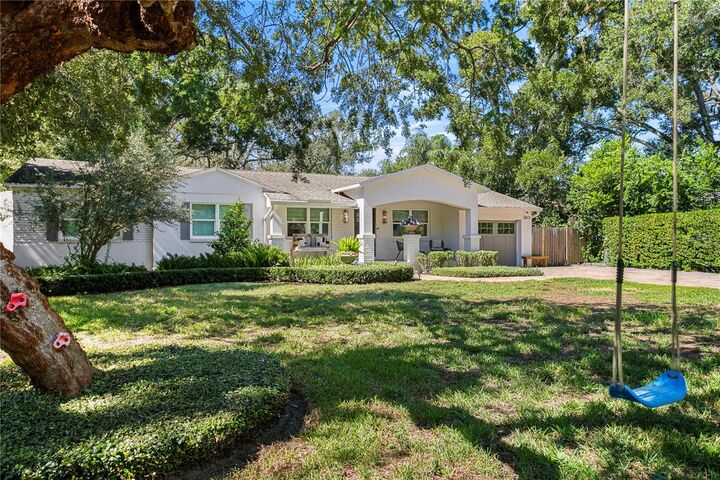
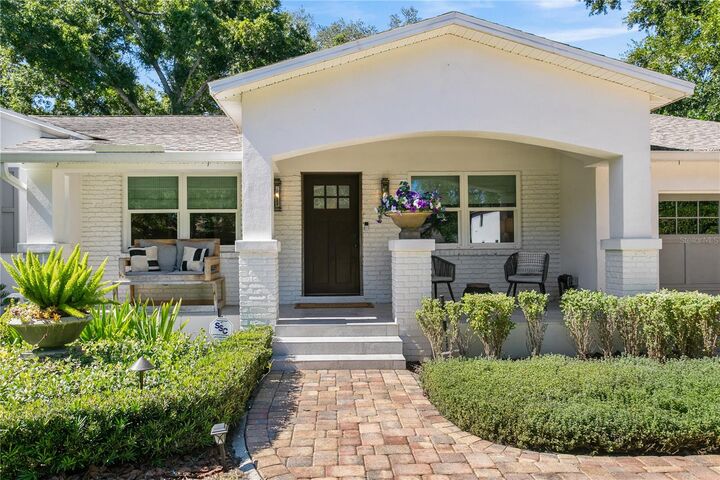
Blending timeless charm, modern upgrades, and exceptional indoor-outdoor living, this home sits on an impressive homesite featuring a sprawling front lawn, lush landscaping, paver walkways, and a welcoming covered front porch. Inside, rich hardwood flooring, plantation shutters, designer lighting, and hurricane-impact glass windows complement the home’s inviting interiors.
The desirable split-bedroom floor plan offers separate formal living and dining spaces, while the beautifully appointed kitchen features quartz countertops, stainless steel Dacor appliances, and a casual dining area. Opening to the spacious family room with custom built-ins, this central gathering space is ideal for everyday living and entertaining.
The backyard is equally impressive, featuring a large covered lanai with Trex decking, Cypress ceilings, and a remote-controlled retractable screen, creating a seamless extension of the home’s living space. The privately situated primary suite offers a spacious retreat with a walk-in closet and beautifully finished en-suite bathroom, while four additional bedrooms and two full bathrooms are located on the opposite side of the home.
Additional improvements include updated electrical and plumbing, along with thoughtful finishes throughout.
With its oversized 13,500 SF lot, rare single-story layout, impact glass windows, quiet street setting, walkability to neighborhood schools, and no history of flooding, this Sunset Park home offers a rare combination of features in one of South Tampa’s most established and desirable neighborhoods.