
Listing Courtesy of:  STELLAR as distributed by MLS GRID / Listed By: Compass Florida LLC - Contact: 727-380-2067
 STELLAR as distributed by MLS GRID / Listed By: Compass Florida LLC - Contact: 727-380-2067
 712 Chipper Drive Sun City Center, FL 33573
Pending (247 Days)
$329,000 (USD)

Description
MLS #:
TB8518951
TB8518951
Taxes
$5,760(2025)
$5,760(2025)
Lot Size
6,131 SQFT
6,131 SQFT
Type
Single-Family Home
Single-Family Home
Year Built
2016
2016
Views
Golf Course
Golf Course
County
Hillsborough County
Hillsborough County
Listed By
Zach Steinberger, Compass Florida LLC, Contact: 727-380-2067
Source
STELLAR
Last checked Aug 24 2026 at 7:35 AM GMT+0000
STELLAR
Last checked Aug 24 2026 at 7:35 AM GMT+0000
Bathroom Details
- Full Bathrooms: 2
Interior Features
- Unfurnished
- Split Bedroom
- Solid Wood Cabinets
- Den/Library/Office
- Crown Molding
- Living Room/Dining Room Combo
- Walk-In Closet(s)
- Window Treatments
- Appliances: Dishwasher
- Appliances: Electric Water Heater
- Appliances: Refrigerator
- Appliances: Washer
- Ceiling Fans(s)
- Open Floorplan
- Appliances: Disposal
- Appliances: Microwave
- Appliances: Range
- Appliances: Dryer
- Appliances: Exhaust Fan
- Tray Ceiling(s)
- Appliances: Kitchen Reverse Osmosis System
- Thermostat
- Appliances: Water Softener
- High Ceilings
Subdivision
- Sun City Center Unit 274 & 2
Senior Community
- Yes
Lot Information
- Paved
- Private
Property Features
- Foundation: Slab
Heating and Cooling
- Central
- Central Air
- Attic Fan
Homeowners Association Information
- Dues: $833/Quarterly
Flooring
- Ceramic Tile
Exterior Features
- Block
- Stucco
- Roof: Shingle
Utility Information
- Utilities: Cable Connected, Cable Available, Sprinkler Meter, Public, Water Connected, Water Source: Public, Electricity Connected, Sewer Connected, Phone Available, Underground Utilities
- Sewer: Public Sewer
Garage
- 20X20
Stories
- 1
Living Area
- 1,800 sqft
Additional Information: Compass Florida LLC | 727-380-2067
Location
Estimated Monthly Mortgage Payment
*Based on Fixed Interest Rate withe a 30 year term, principal and interest only
Listing price
Down payment
%
Interest rate
%Mortgage calculator estimates are provided by C21 Beggins Enterprises and are intended for information use only. Your payments may be higher or lower and all loans are subject to credit approval.
Disclaimer: Listings Courtesy of “My Florida Regional MLS DBA Stellar MLS © 2026. IDX information is provided exclusively for consumers personal, non-commercial use and may not be used for any other purpose other than to identify properties consumers may be interested in purchasing. All information provided is deemed reliable but is not guaranteed and should be independently verified. Last Updated: 8/24/26 00:35
Based on information submitted to the MLS GRID as of 8/24/2026 07:35. All data is obtained from various sources and may not have been verified by broker or MLS GRID. Supplied Open House Information is subject to change without notice. All information should be independently reviewed and verified for accuracy. Properties may or may not be listed by the office/agent presenting the information.



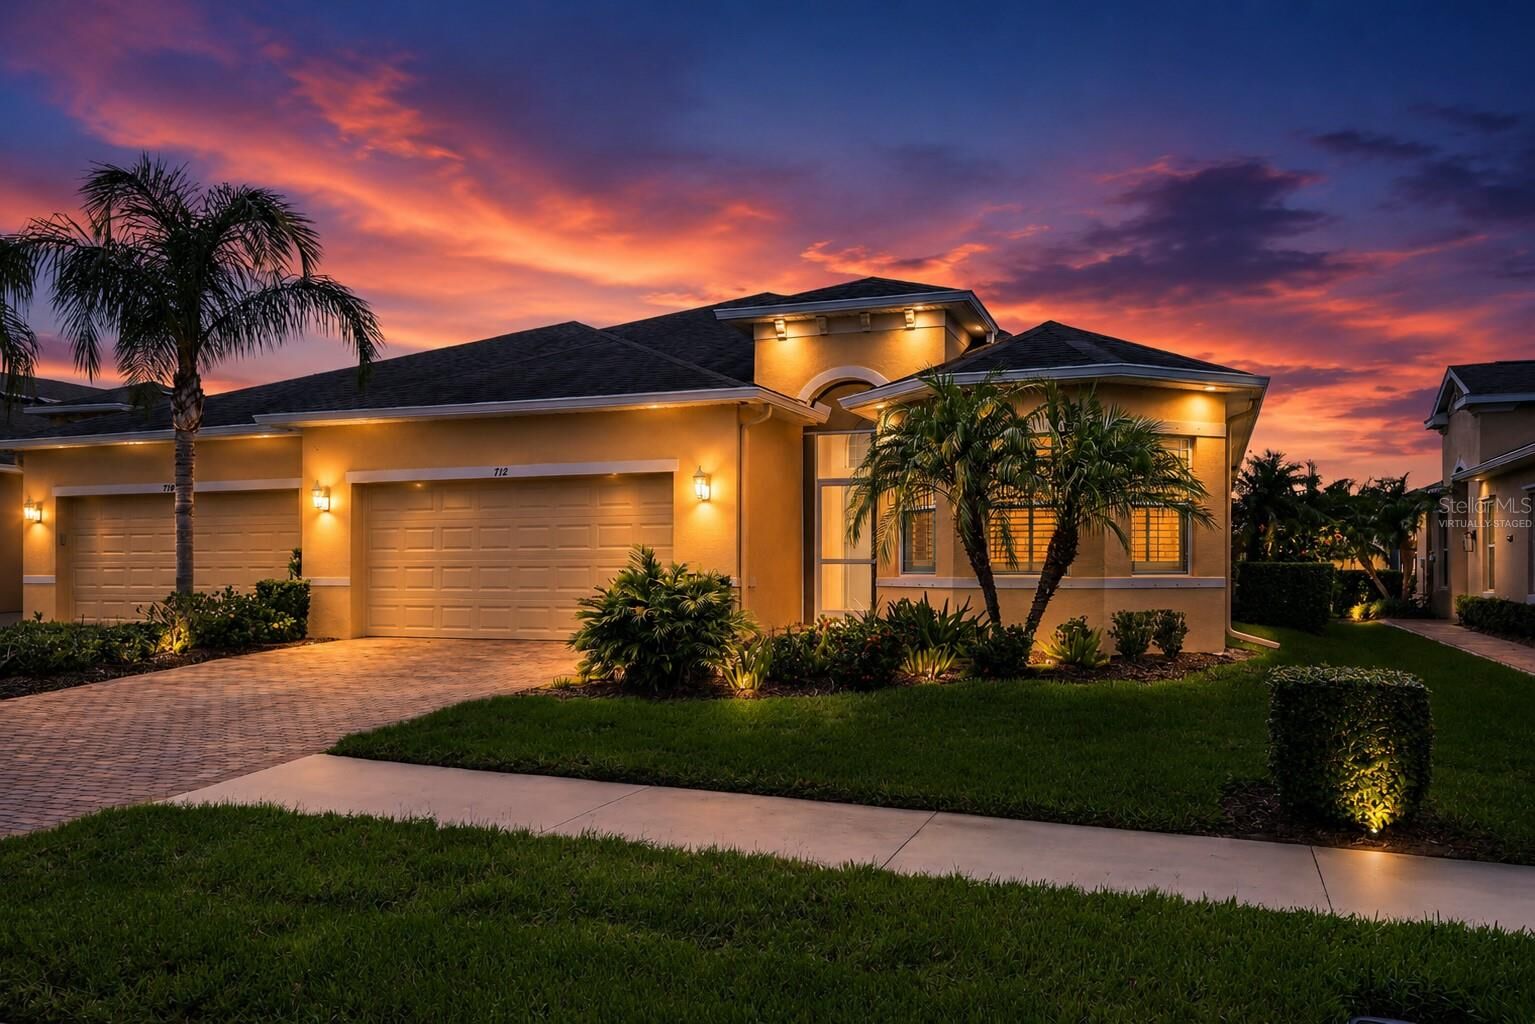
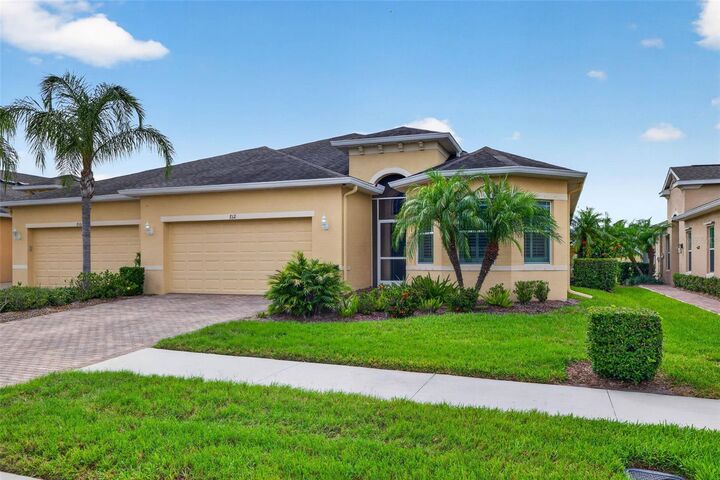
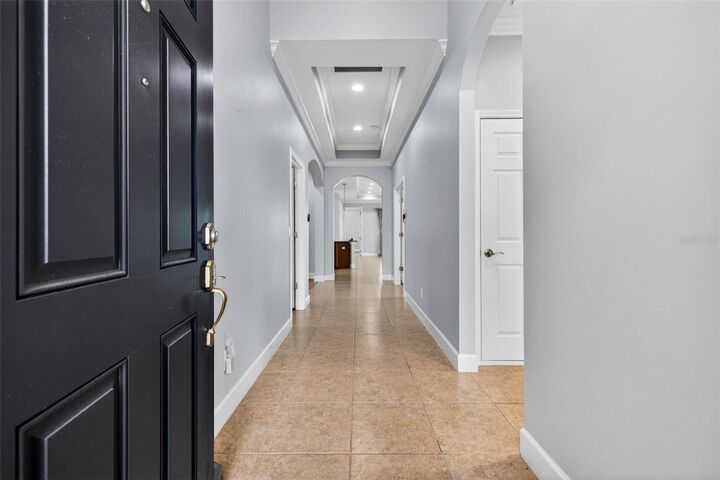
Perfectly positioned on a premium homesite, this meticulously maintained 3-bedroom, 2-bath home with a dedicated den blends timeless elegance with everyday comfort. From the moment you step through the impressive 13-foot entryway, you're welcomed by soaring ceilings, including 11-foot tray ceilings, extensive crown molding, plantation shutters, and oversized 18 x 18 designer tile flooring that create an open and sophisticated atmosphere throughout.
At the heart of the home, the chef-inspired kitchen features rich cabinetry, granite countertops, stainless steel appliances, a spacious breakfast bar, and seamless flow into the living and dining areas—ideal for entertaining or enjoying quiet evenings overlooking the fairway.
The private primary suite is a true retreat, capturing tranquil golf course views and offering dual walk-in closets and a spa-inspired bath with dual granite vanities and a beautifully tiled walk-in shower. Two additional guest bedrooms and a full bath provide comfortable accommodations, while the versatile den is perfectly suited as a home office, library, or hobby space.
One of the home's most impressive features is the fully insulated Florida room, transformed into year-round living space with its own mini-split heating and cooling system and enhanced by premium remote-controlled sun shades, allowing you to enjoy panoramic golf course views in complete comfort during every season.
Additional upgrades include hurricane impact windows, hurricane shutters, reverse osmosis filtration, a whole-home water softener, an interior laundry room, and an attached two-car garage with additional storage.
Located within the sought-after Verona community, residents enjoy the security of gated living while benefiting from access to the renowned amenities of Sun City Center, including championship golf, resort-style pools, fitness centers, pickleball, tennis, dining, and hundreds of clubs and social activities. Conveniently situated between Tampa and Sarasota, this home offers effortless access to Gulf Coast beaches, premier shopping, dining, and entertainment.
This is more than a home—it's an elevated lifestyle where luxury, comfort, and impeccable attention to detail come together in one remarkable offering.