
Listing Courtesy of:  STELLAR as distributed by MLS GRID / Listed By: Marina Park Realty LLC - Contact: 941-205-0888
 STELLAR as distributed by MLS GRID / Listed By: Marina Park Realty LLC - Contact: 941-205-0888
1501 Sweetland Street Nokomis, FL 34275
Pending (39 Days)
$1,430,000 (USD)

Description
MLS #:
C7531396
C7531396
Taxes
$15,563(2025)
$15,563(2025)
Lot Size
1 acres
1 acres
Type
Single-Family Home
Single-Family Home
Year Built
2016
2016
Style
Custom, Craftsman
Custom, Craftsman
Views
Trees/Woods, Pool
Trees/Woods, Pool
County
Sarasota County
Sarasota County
Listed By
Travis Wanzeck, Marina Park Realty LLC, Contact: 941-205-0888
Source
STELLAR
Last checked Nov 13 2026 at 11:52 PM GMT+0000
STELLAR
Last checked Nov 13 2026 at 11:52 PM GMT+0000
Bathroom Details
- Full Bathrooms: 4
Interior Features
- Unfurnished
- Split Bedroom
- Solid Surface Counters
- Family Room
- Crown Molding
- Walk-In Closet(s)
- Appliances: Dishwasher
- Appliances: Electric Water Heater
- Appliances: Refrigerator
- Appliances: Washer
- Ceiling Fans(s)
- Open Floorplan
- Appliances: Microwave
- Cathedral Ceiling(s)
- Vaulted Ceiling(s)
- Appliances: Dryer
- Appliances: Built-In Oven
- Tray Ceiling(s)
- Appliances: Cooktop
- Thermostat
- Appliances: Water Filtration System
- Eat-In Kitchen
- High Ceilings
- Built-In Features
- Primary Bedroom Main Floor
Subdivision
- Duke Sub
Lot Information
- Irregular Lot
- Oversized Lot
- Cleared
- Paved
- Landscaped
Property Features
- Fireplace: Living Room
- Fireplace: Electric
- Foundation: Slab
Heating and Cooling
- Central
- Electric
- Central Air
Pool Information
- Screen Enclosure
- In Ground
- Salt Water
- Heated
- Gunite
- Deck
Flooring
- Marble
- Bamboo
Exterior Features
- Block
- Stucco
- Roof: Metal
Utility Information
- Utilities: Cable Available, Other, Electricity Available, Electricity Connected, Water Source: Well, Underground Utilities
- Sewer: Septic Tank
Garage
- 24X36
Parking
- Garage Door Opener
- Guest
- Driveway
- Oversized
- Garage Faces Side
- Parking Pad
- Boat
- Off Street
- Ground Level
Living Area
- 3,636 sqft
Additional Information: Marina Park Realty LLC | 941-205-0888
Location
Estimated Monthly Mortgage Payment
*Based on Fixed Interest Rate withe a 30 year term, principal and interest only
Listing price
Down payment
%
Interest rate
%Mortgage calculator estimates are provided by C21 Beggins Enterprises and are intended for information use only. Your payments may be higher or lower and all loans are subject to credit approval.
Disclaimer: Listings Courtesy of “My Florida Regional MLS DBA Stellar MLS © 2026. IDX information is provided exclusively for consumers personal, non-commercial use and may not be used for any other purpose other than to identify properties consumers may be interested in purchasing. All information provided is deemed reliable but is not guaranteed and should be independently verified. Last Updated: 11/13/26 15:52
Based on information submitted to the MLS GRID as of 11/13/2026 23:52. All data is obtained from various sources and may not have been verified by broker or MLS GRID. Supplied Open House Information is subject to change without notice. All information should be independently reviewed and verified for accuracy. Properties may or may not be listed by the office/agent presenting the information.



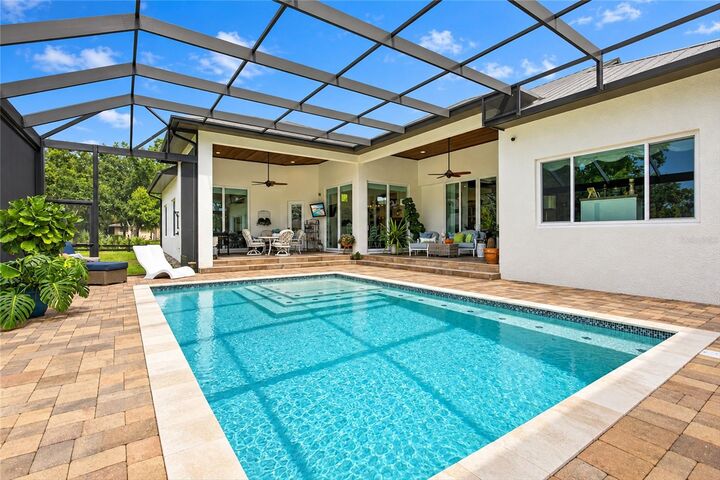
The spacious kitchen is designed for both everyday living and entertaining with granite countertops, coordinating backsplash, stainless steel GE Café appliances, an apron-front farmhouse sink, upgraded fixtures, generous cabinetry, and a large pantry. Its open design keeps the kitchen connected to the surrounding living and dining spaces. Pocketing sliding glass doors open to the expansive screened lanai and heated saltwater pool, seamlessly extending the living space outdoors. Multiple covered patio areas with tongue-and-groove ceilings provide plenty of room for dining, entertaining, and relaxing while overlooking the beautiful backyard. Beyond the pool, a broad manicured lawn shaded by mature trees creates an inviting setting with plenty of usable outdoor space. Gather around the fire pit, enjoy the open lawn, or take advantage of the multiple detached storage buildings for lawn equipment, tools, recreational gear, and additional storage. Privately positioned on one side of the home, the primary suite features a vaulted ceiling, spacious walk-in closet with custom wood shelving, and an ensuite bath with dual granite-topped vanities and an impressive steam shower finished in floor-to-ceiling marble tile. Two generously sized guest bedrooms are located on the opposite side of the home and are complemented by two additional full bathrooms. A dedicated office near the foyer provides a comfortable work-from-home space, while the oversized separate family/entertainment room offers flexibility for a media room, game room, hobby area, or additional gathering space. A dedicated mudroom provides a convenient transition from the garage, while the spacious laundry room offers abundant cabinetry, quartz countertops, a utility sink, and excellent additional storage.
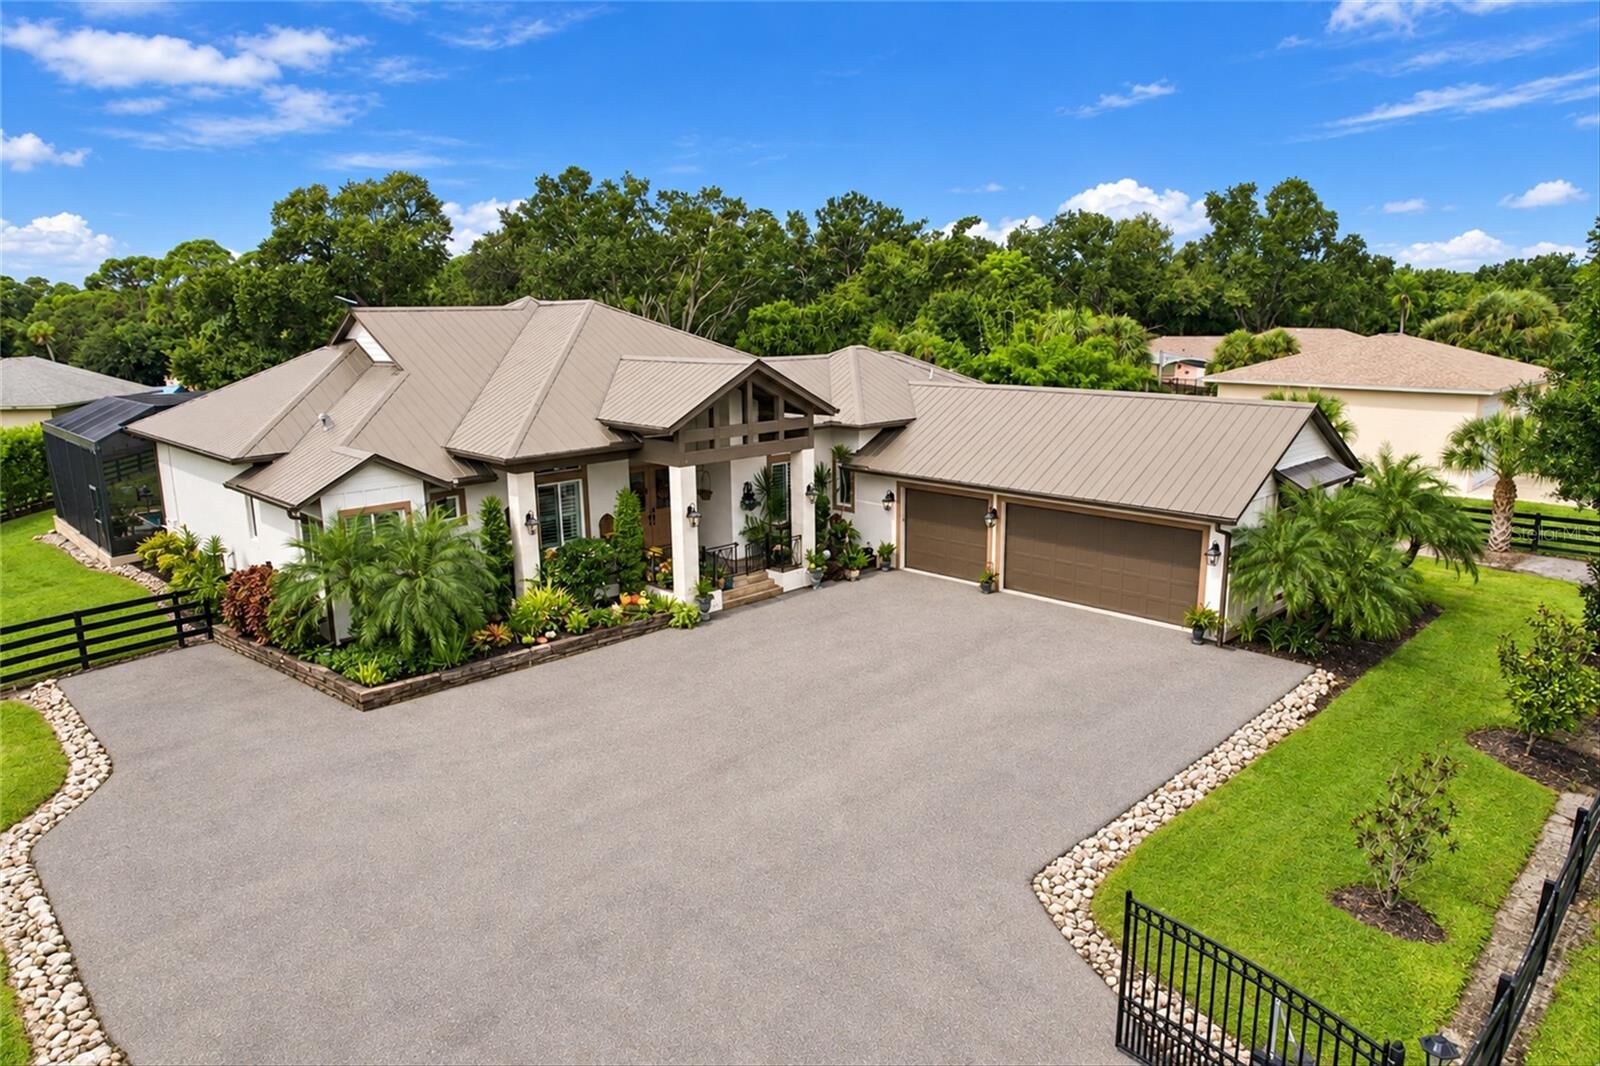
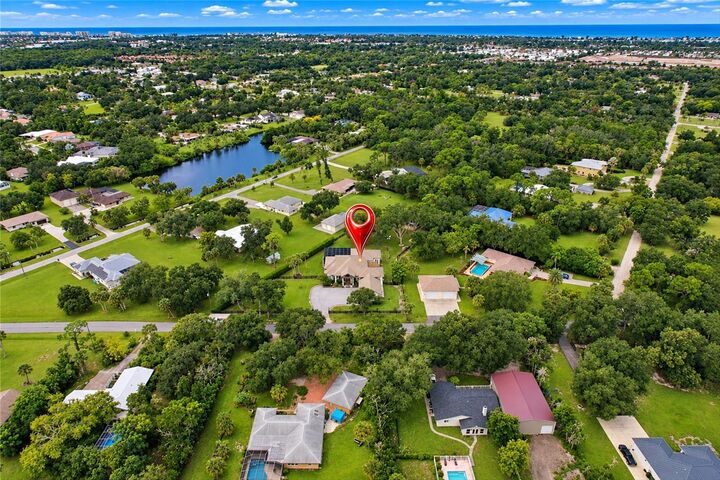
Offering approximately one acre, a three-car garage, heated saltwater pool, extensive covered and screened outdoor living space, a large fenced backyard, multiple storage buildings, and a versatile floor plan, this distinctive Nokomis home delivers space and functionality in a peaceful setting. All of this is within easy reach of shopping, dining, recreation, and the beautiful Gulf Coast beaches.